FantaseaHospitality

Completed work

Our work

From flooring warehouse to the Dairy Building. The photographs below show 110 Stillwell Avenue in Tillamook before the work, during it, and after the exterior was finished.

Tillamook

From flooring warehouse to the Dairy Building

110 Stillwell Avenue, Tillamook

The Dairy Building was a flooring warehouse. The earlier exterior still carries the Kephart Floors sign, a garage door, and the smaller windows of that use.

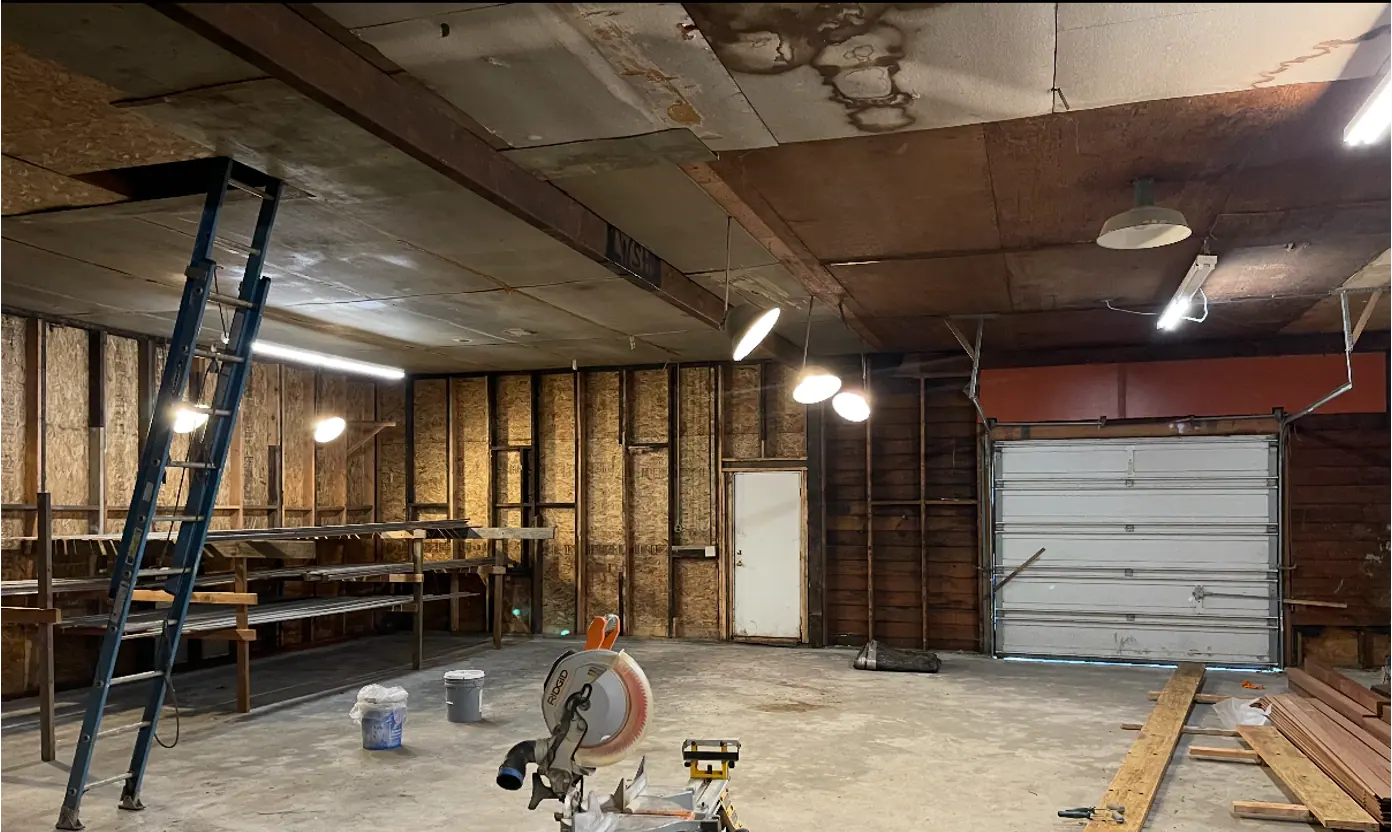
Inside, the finishes had been taken off and the framing was exposed. That photograph is from during the work.

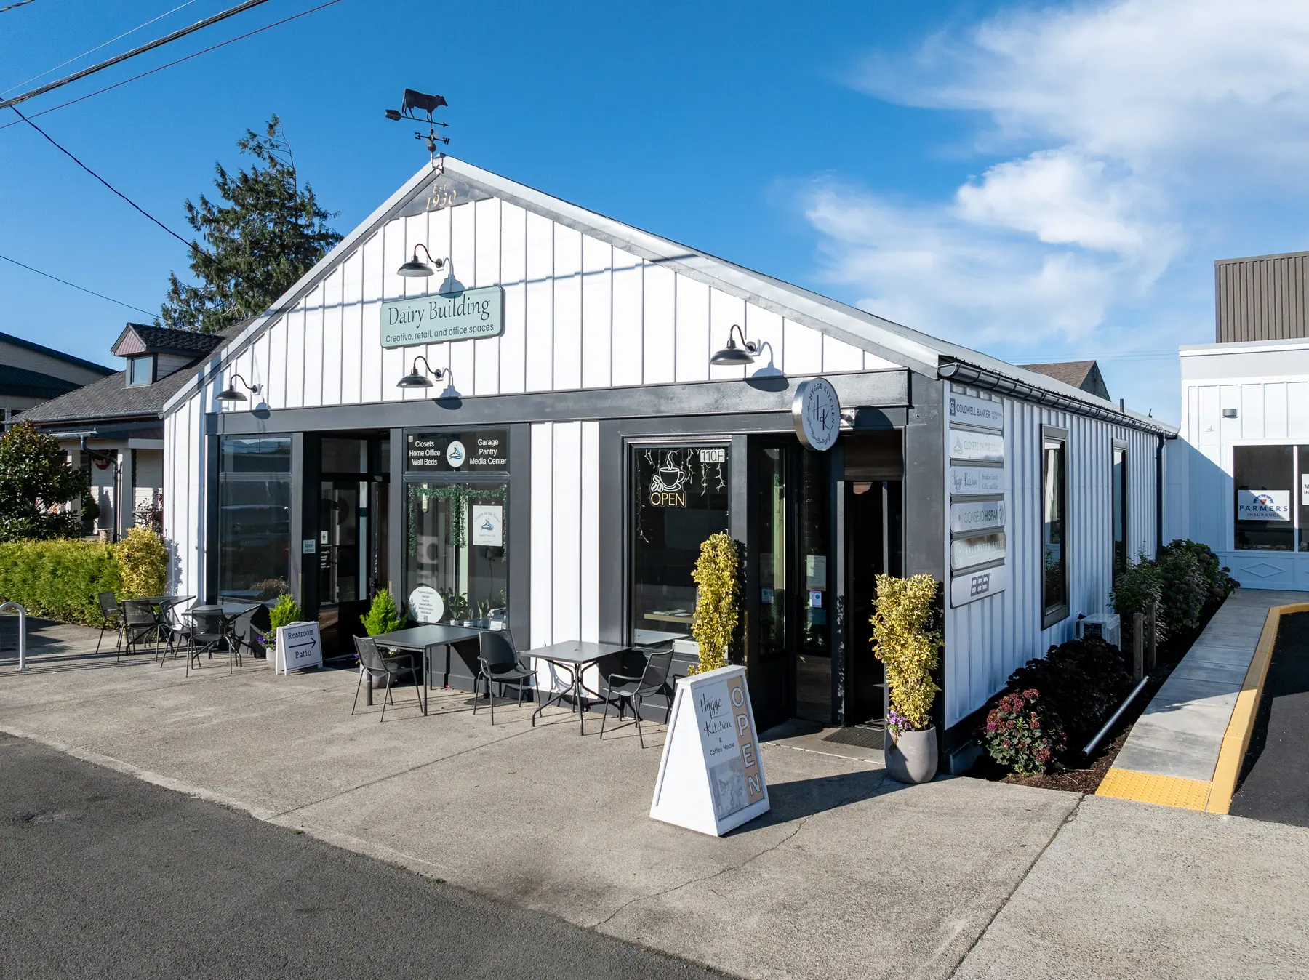
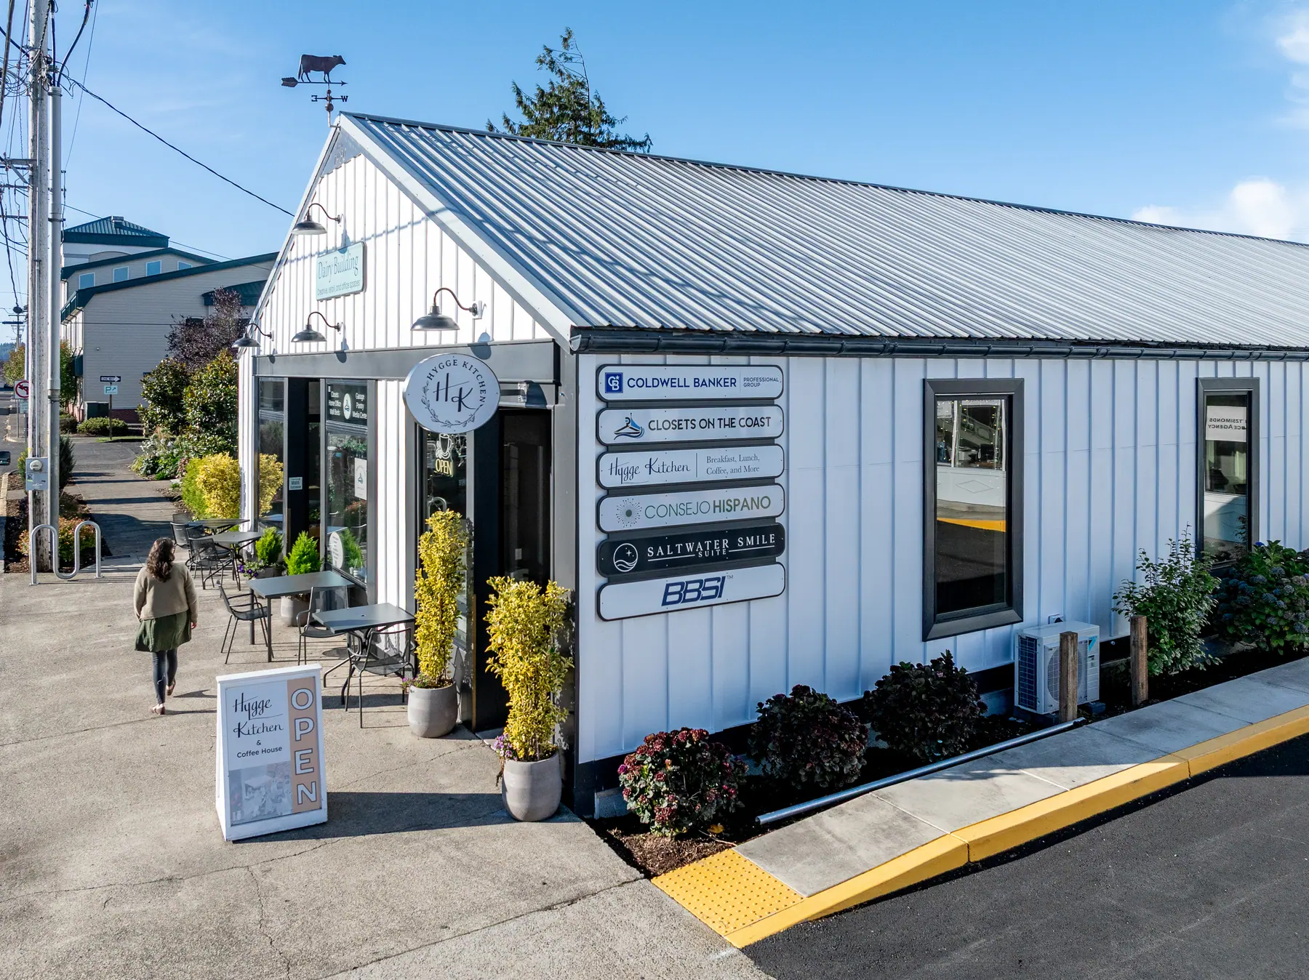
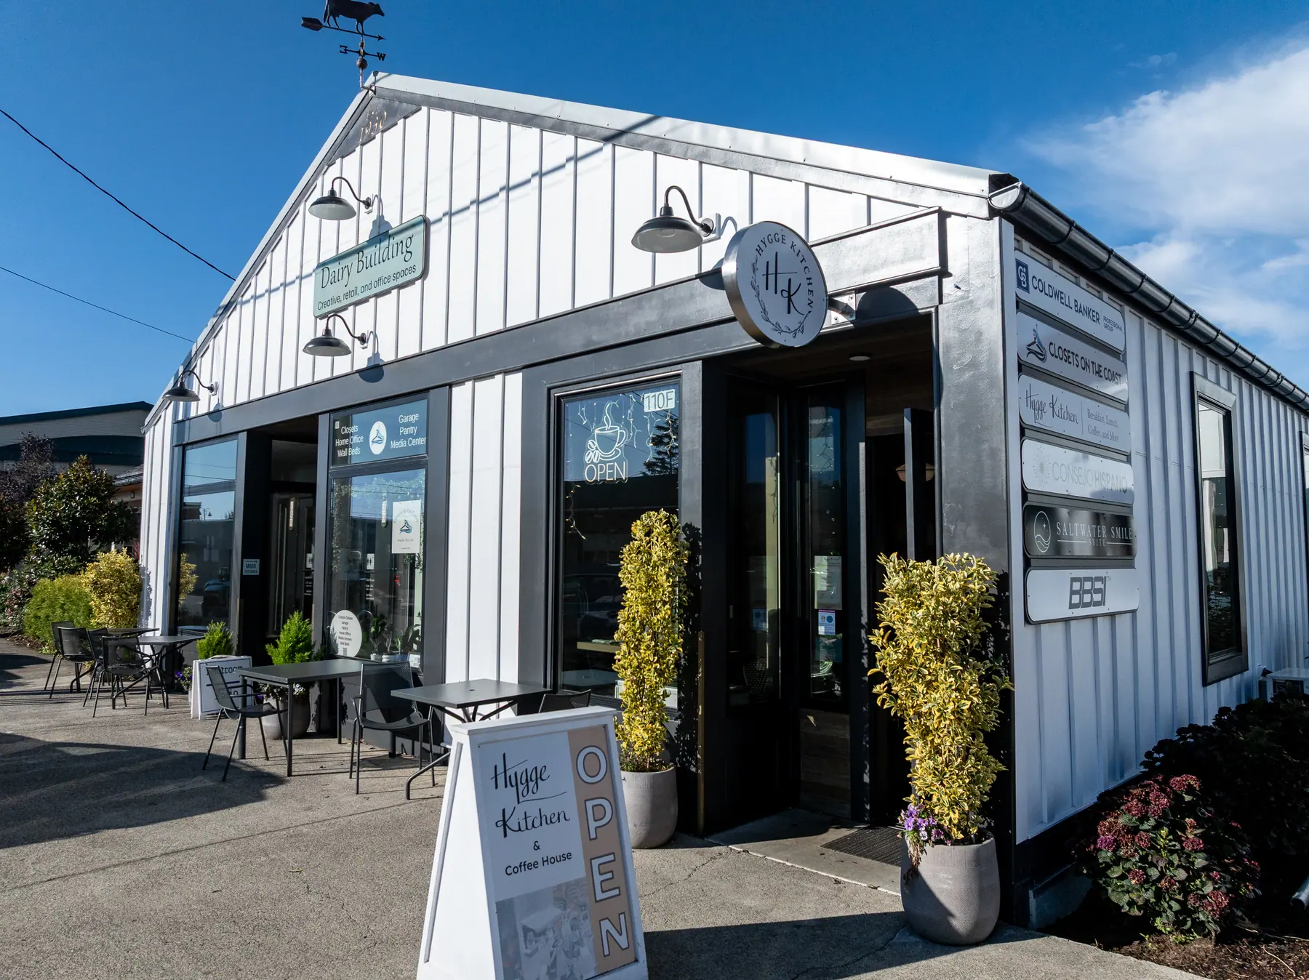
The later photographs show the finished exterior: white siding, the Dairy Building sign, a new storefront, and the sidewalk out front.

Before
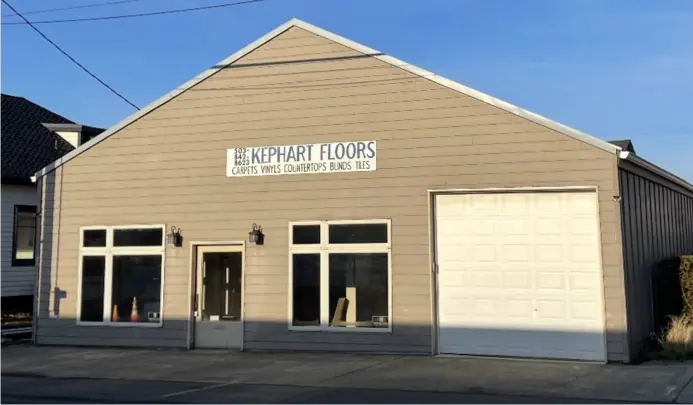
The Dairy Building before the work: a beige warehouse with a Kephart Floors sign, a white garage door, and smaller storefront windows.
Photograph. Before. The flooring warehouse, with the Kephart Floors sign.
The Dairy Building interior during the work, stripped back to exposed framing, with a ladder, tools, and the garage door still in place.
Photograph. During the work. The interior stripped back to the framing.

After

Finished exterior photographs.
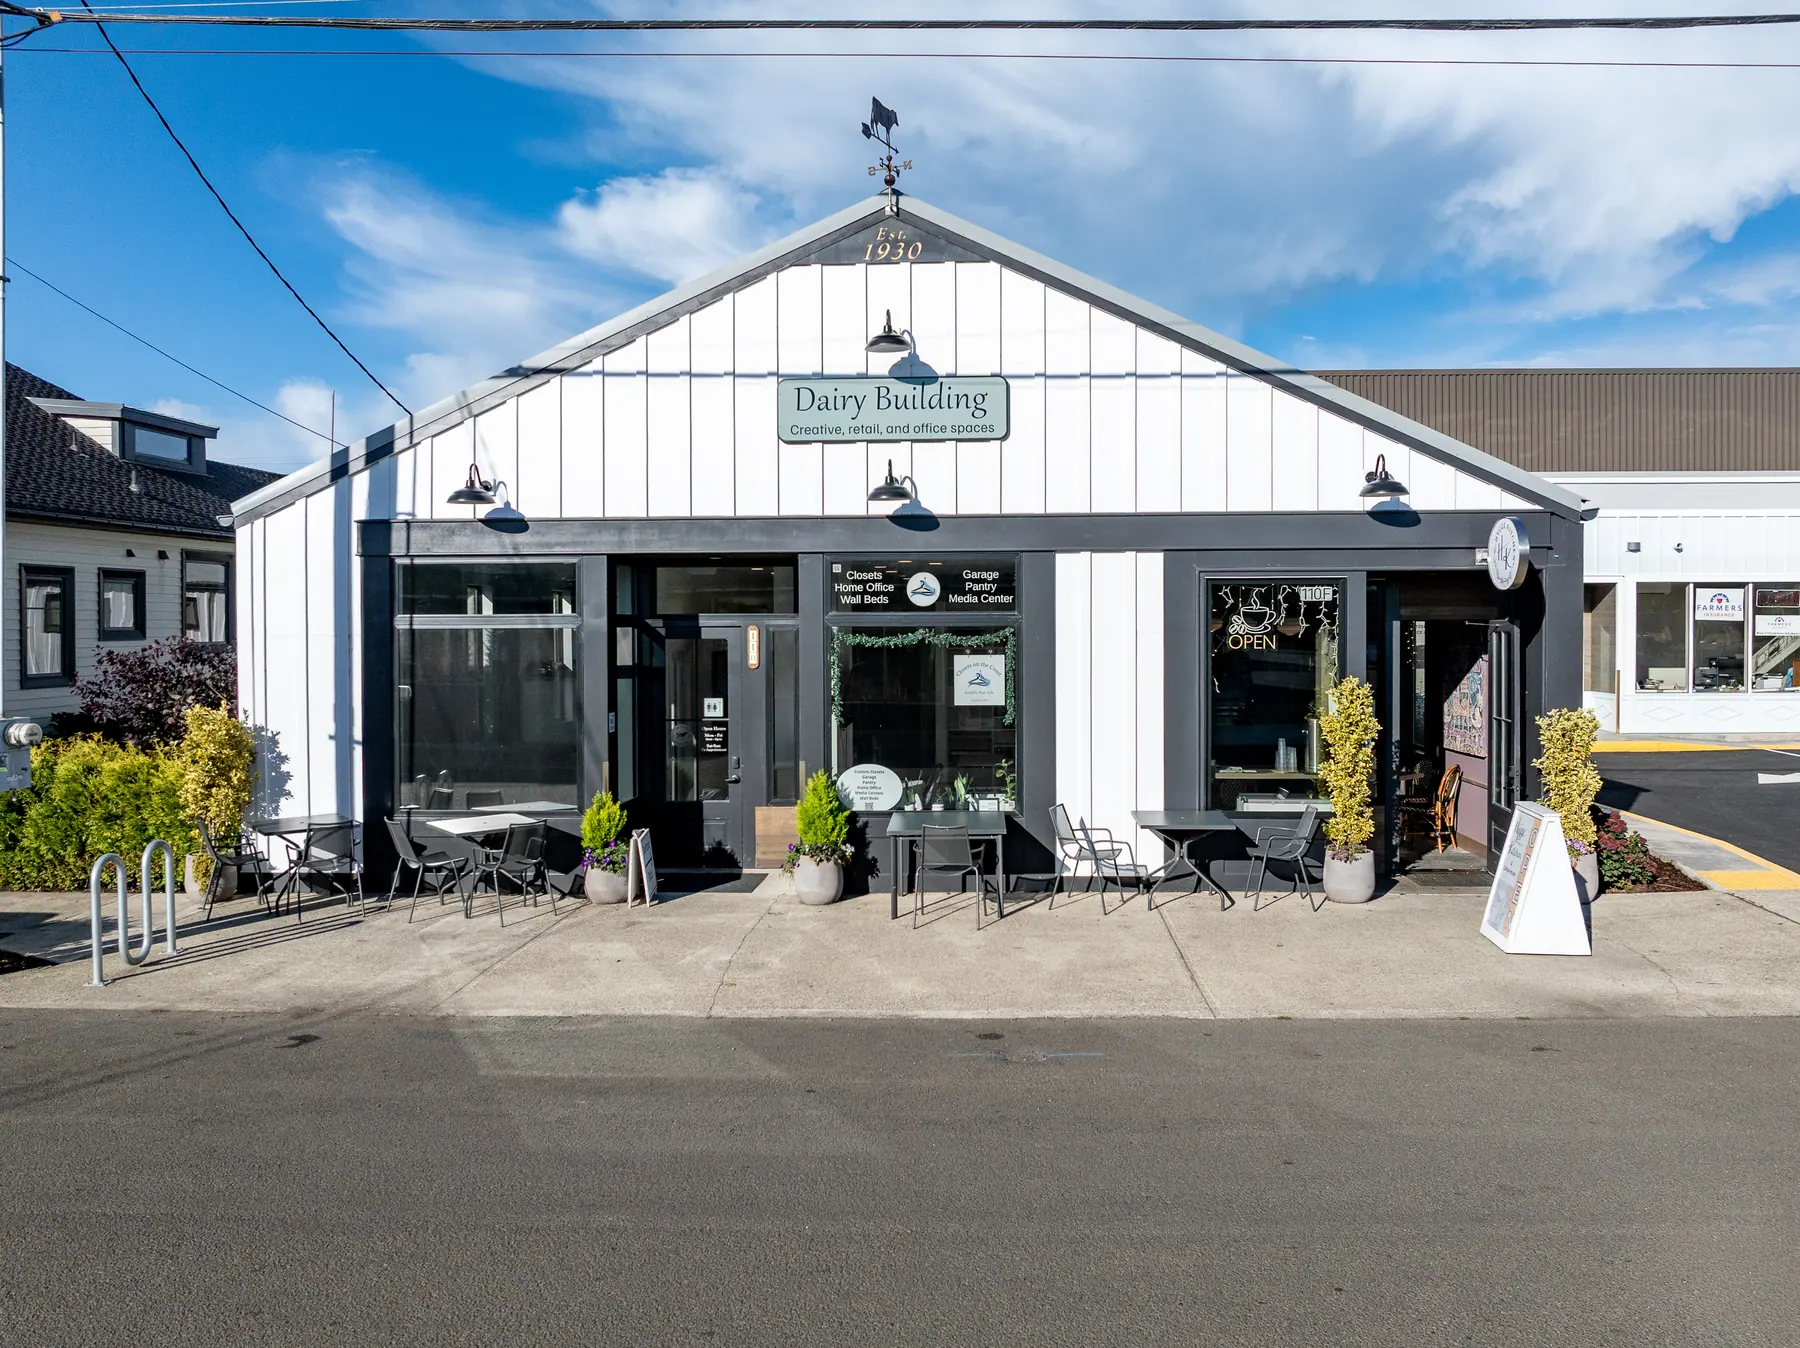
Finished front of the Dairy Building in Tillamook, with white vertical siding, the Dairy Building sign, and outdoor tables along the sidewalk.
Photograph. After. The finished front of the Dairy Building.
Finished corner view of the Dairy Building in Tillamook, showing the gable, the Dairy Building sign, and the storefront.
Photograph. After. The finished building from the corner.
Finished side of the Dairy Building, with a metal roof and business signs along the wall.
Photograph. After. The finished side elevation.
Closer view of the finished Dairy Building entrance, storefront, and Dairy Building sign.
Photograph. After. The finished entrance and storefront.

Dairy Building on PropertiesUpcoming projects